
Leave a Message

Thank you for your message. We will be in touch with you shortly.

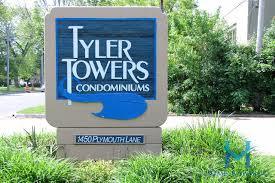
1450 PLYMOUTH Lane Unit: 509
VIEW PHOTOS
Bought with Jose Vargas with Gava Realty and Listed by Mary Hager-Swanson with Swanson Real Estate 847-502-7587
$179,900

1450 PLYMOUTH Lane Unit: 509

2 Beds 1 Bath 1,000 Sq.Ft.

Description

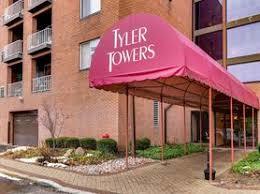
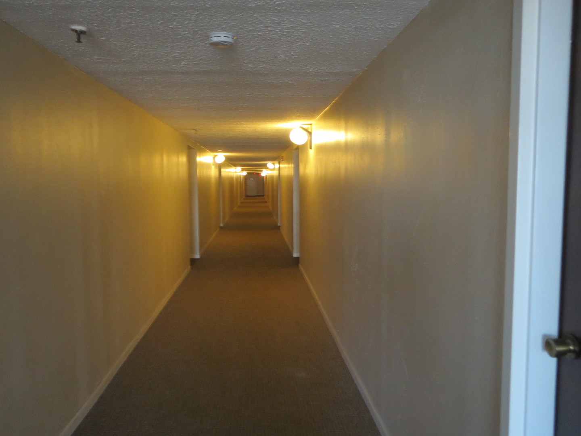
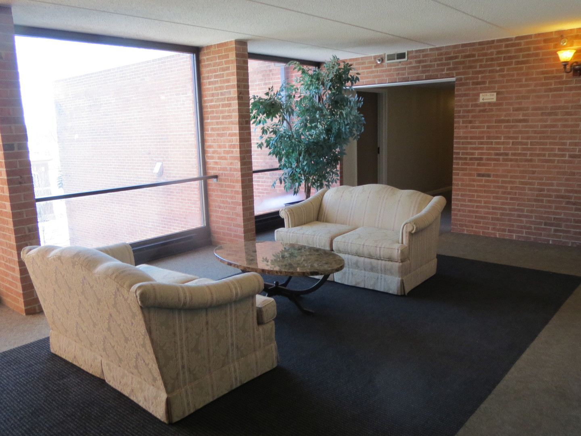
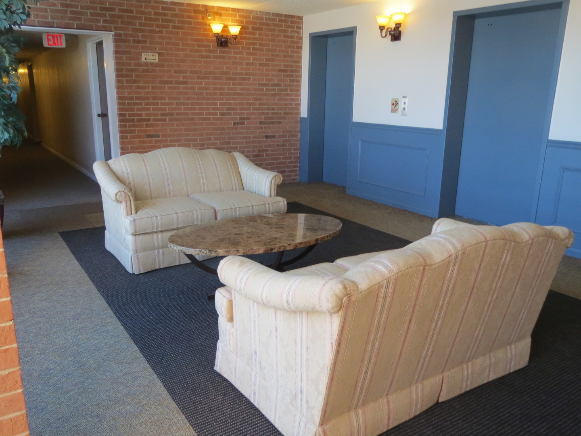
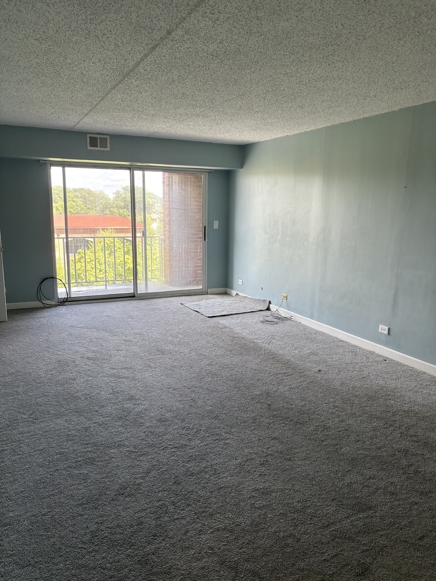
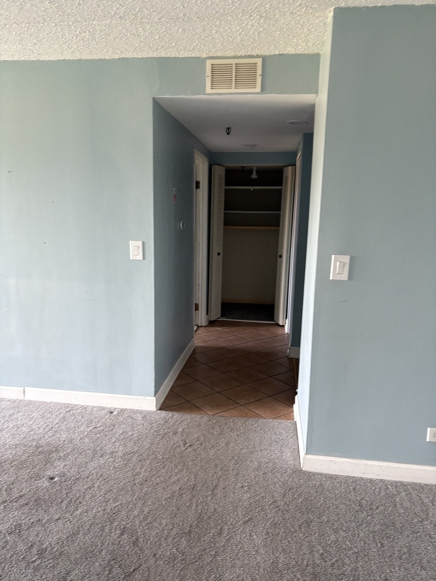
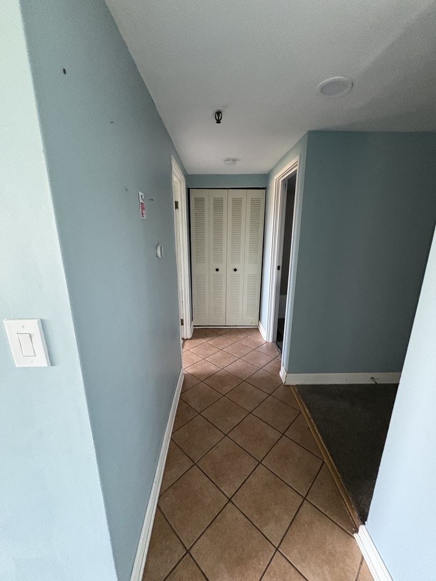
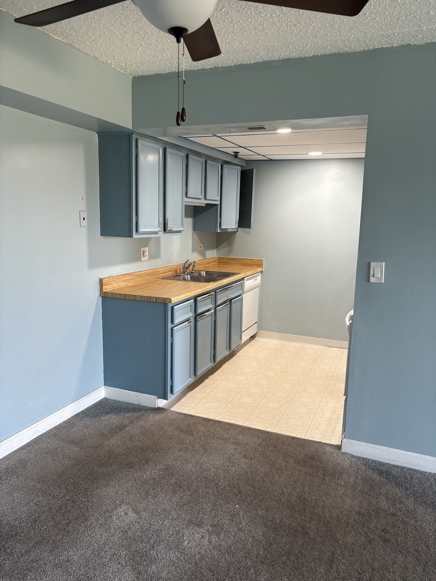
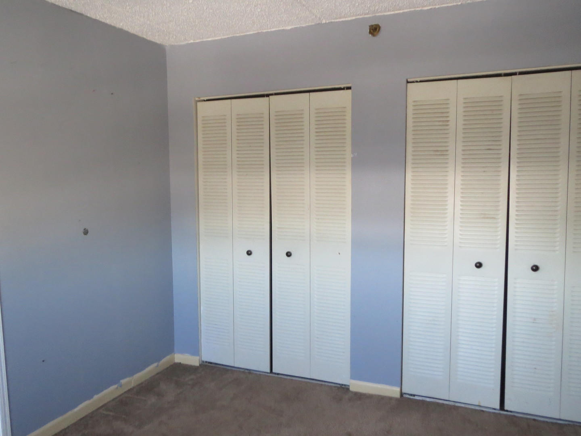
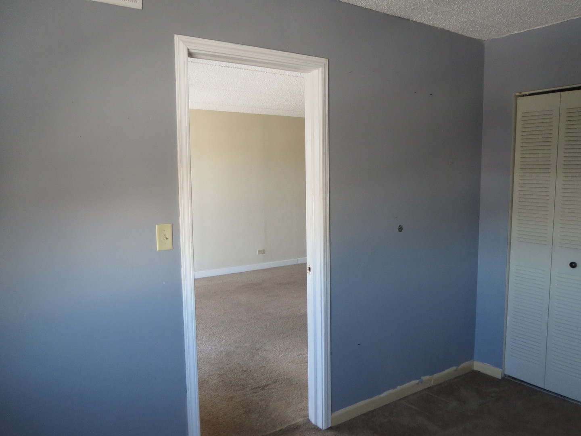
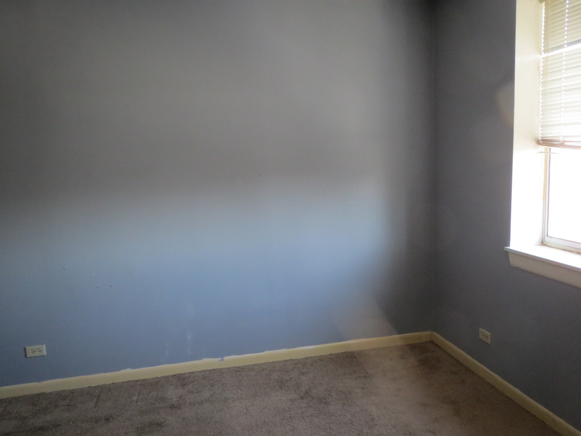
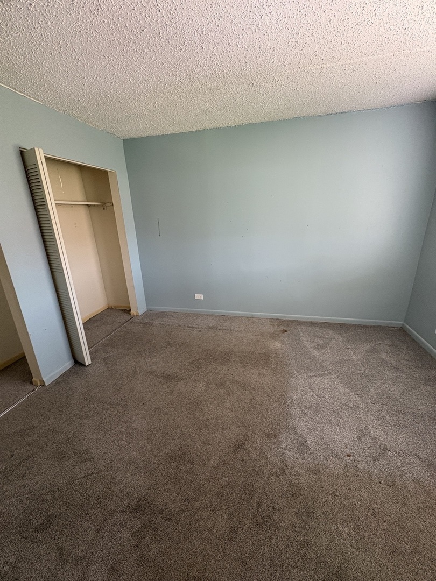
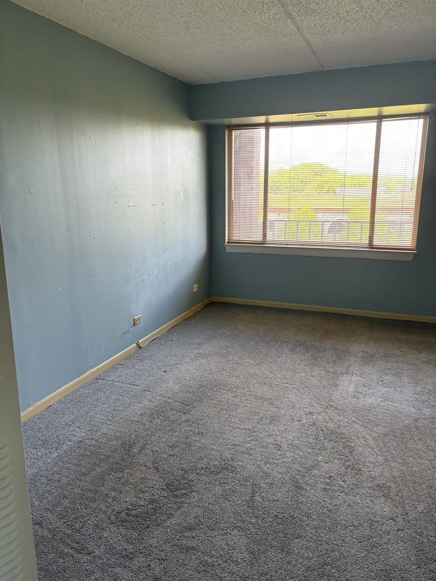
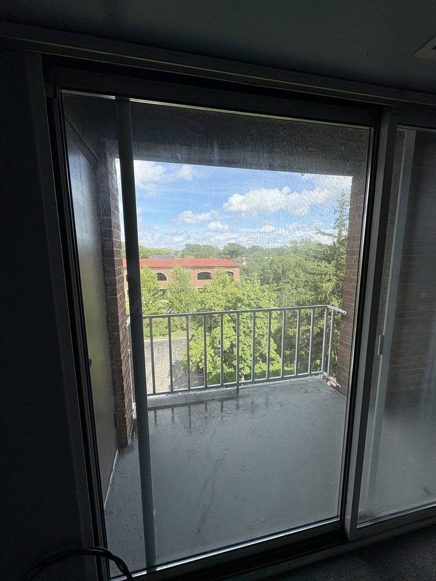
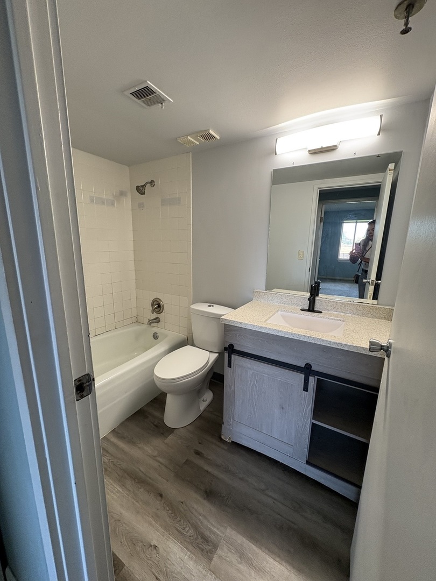
5th floor unit in completely maintenance free building. Functional floor plan with 2 large bedrooms, large closets & a great oversized living room with balcony. A little sweat equity and this can be less expensive than a comparable rental. Separate storage area, life-saving sprinkler system throughout building, elevators & reputable building. Newer a/c unit within last two years. Updated clubhouse w/workout area & pool! The building boasts heated & underground parking, which may be purchased separately. Priced well and AS-IS sale. The association caps rentals, please check with them if this is a planned investment.

Share Property

Location

1450 PLYMOUTH Lane Unit: 509, Elgin, IL 60123

Status

Sold

Date Sold

September 12, 2025
Mary Hager-Swanson

Mary Hager-Swanson

TITLE

Managing Broker

Property Amenities

Interior
Laundry room Common Area
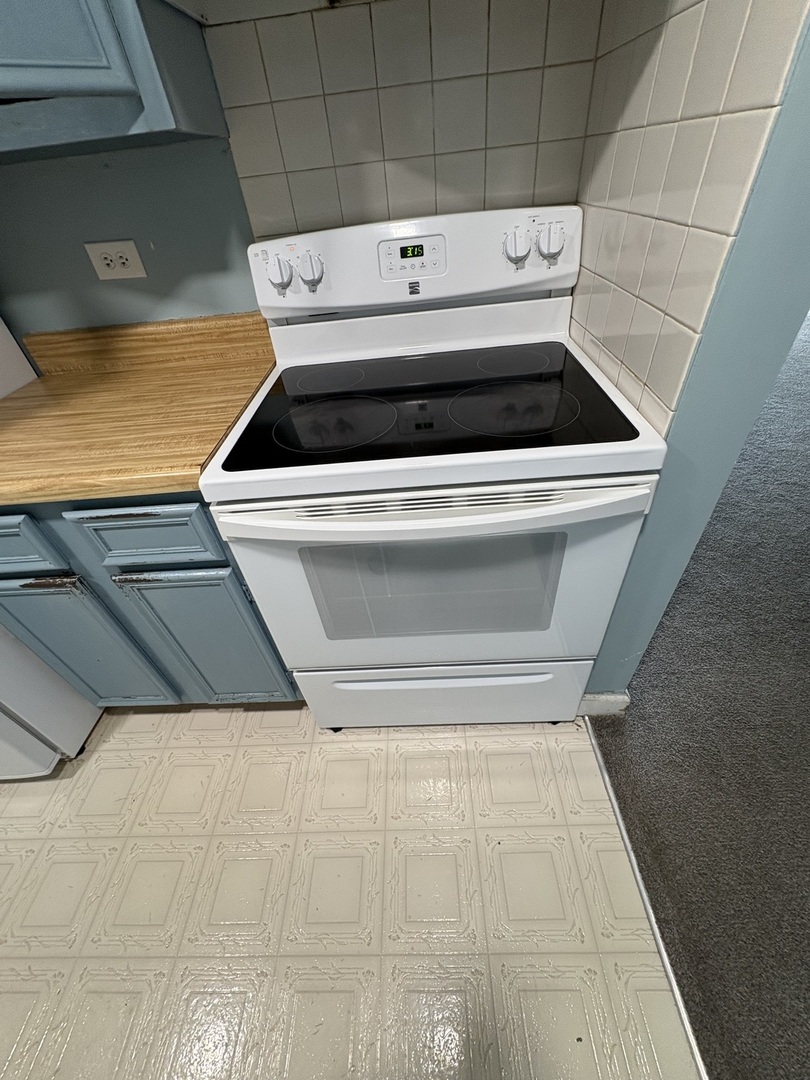
Appliances Range, Dishwasher, Refrigerator, Disposal
Total Bedrooms: 2
Full Bathrooms: 1
Other Interior Features Storage
Area & Lot
Living area 1,000 Sq.Ft.
MLS® ID 12428223
Year Built 1979
School District 46
High School Larkin High School
Middle School Abbott Middle School
Elementary School Illinois Park Elementary School
Type Condo
Status Sold
Exterior
Stories 5
Air conditioning Central Air
Heat type Electric, Heat Pump
Disability Features Hall Width 36 Inches or More, Disabled Parking
Water Source Public
Sewer Public Sewer, Storm Sewer
Other Exterior Features Balcony
Parking Asphalt
Lot Features Common Grounds, Cul-De-Sac, Landscaped
Roof Rubber
Finance
Sales Price $179,900
HOA Fees $222 monthly
Real Estate Tax $2,150 yearly

Work With Us

We pride ourselves in providing personalized solutions that bring our clients closer to their dream properties and enhance their long-term wealth.