Leave a Message

Thank you for your message. We will be in touch with you shortly.

220 Harrison Street
220 Harrison Street
220 Harrison Street
220 Harrison Street
220 Harrison Street
220 Harrison Street
220 Harrison Street
220 Harrison Street
220 Harrison Street
220 Harrison Street
220 Harrison Street
220 Harrison Street
220 Harrison Street
220 Harrison Street
220 Harrison Street
VIEW PHOTOS
Bought with Ruben Acevedo with Global Ruben's Team Realty and Listed by Mary Hager-Swanson with Swanson Real Estate 847-502-7587
$295,000

220 Harrison Street

3 Beds 2 Baths 1,628 Sq.Ft.

Description

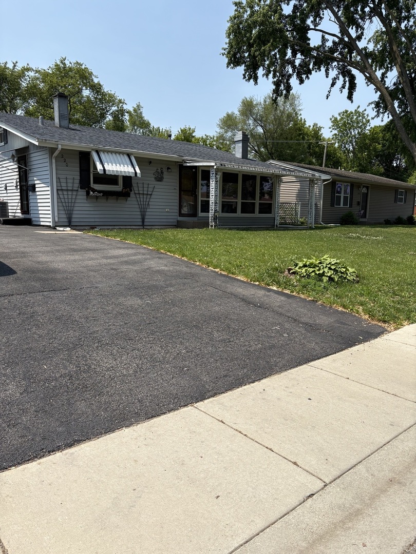
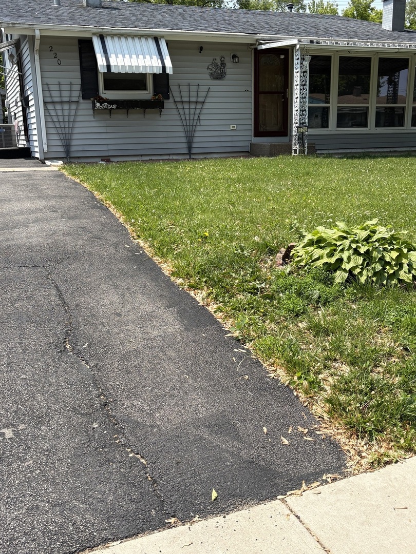
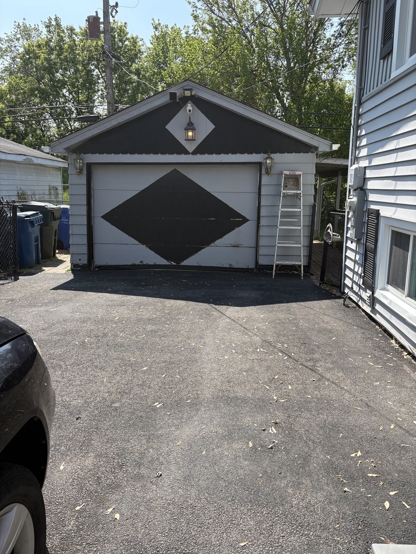
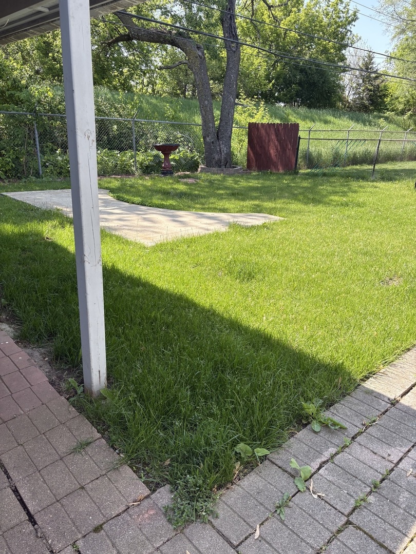
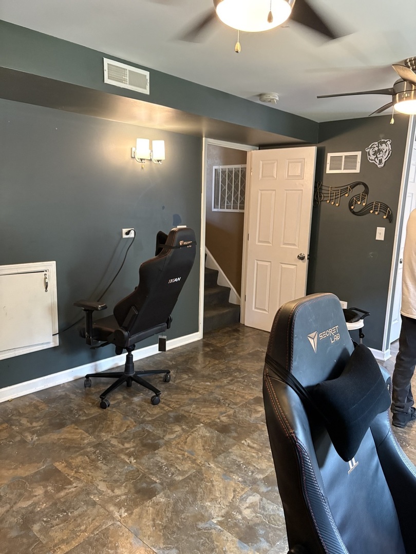
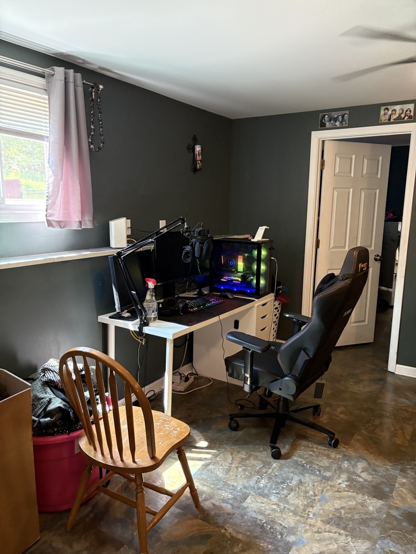
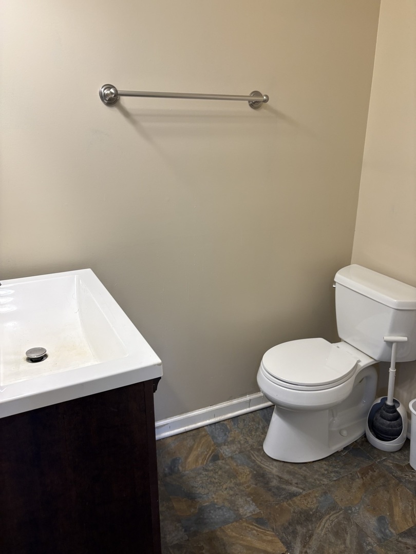
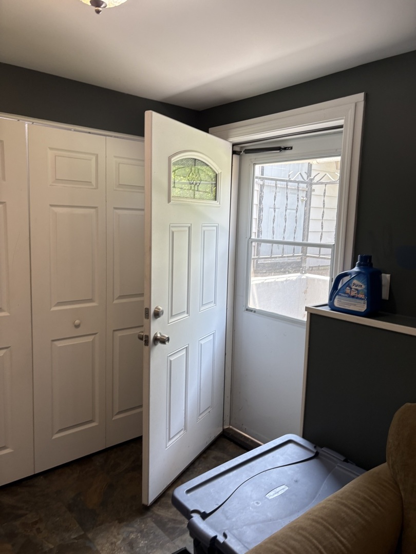
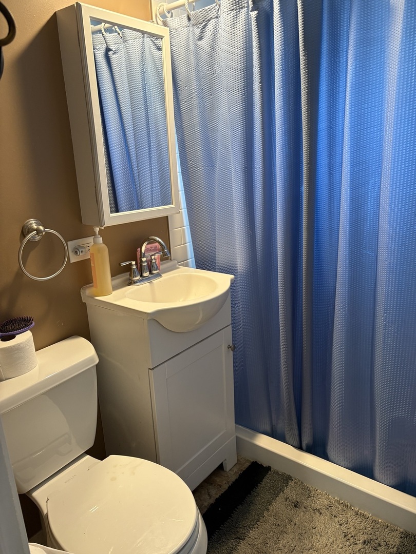
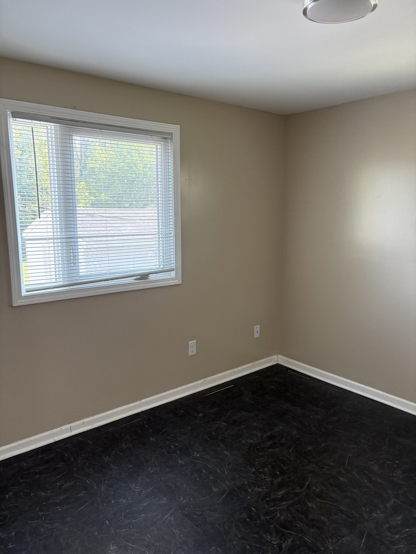
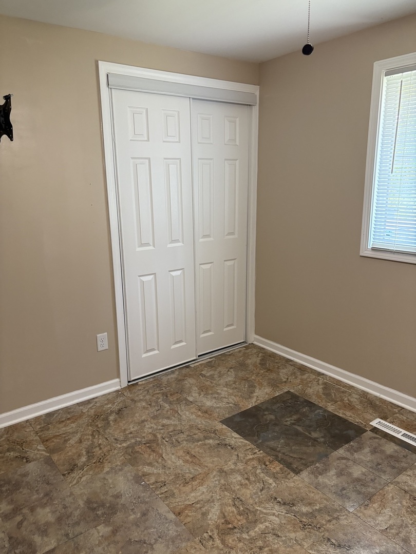
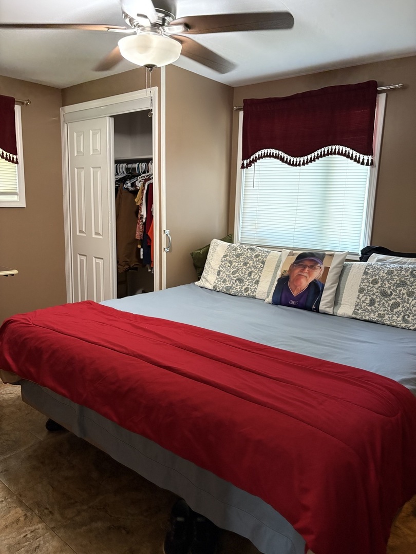
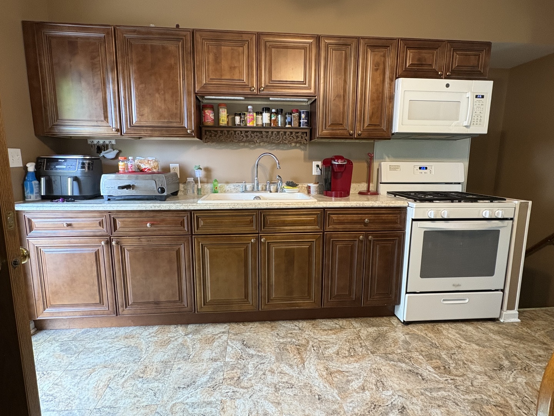
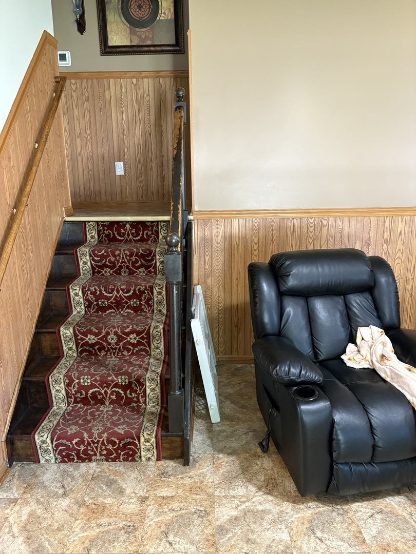
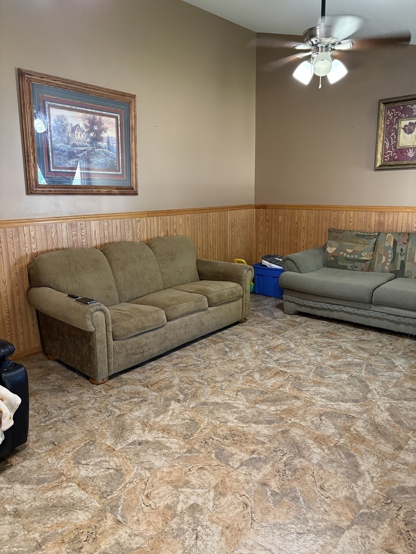
Welcome to this recently renovated and very comfortable 3/4-bedroom, 1.5 bath split-level home. Step inside to a bright and welcoming living room with large windows that fill the space with natural light. The open concept floor plan flows seamlessly into the dining area, perfect for holiday gatherings and entertaining guests. The kitchen features newer appliances, counter space and is ideal for preparing meals. The upper level offers three generously sized bedrooms all with ample closet space. The bedrooms are bright and airy. The lower level of the home is a versatile space, complete with a recreation room, and an additional room currently used as a bedroom but could easily double as an at home office or play area. This space serves as an extension of your living area. The lower level has an additional entry door -- could even be a great roommate situation. Home includes a spacious 2-car garage with a bump-out for additional toys. Move-in ready with fresh paint and updated finishes. Don't miss out on the opportunity to make this beautiful home yours! Schedule a showing today and experience everything this home and community have to offer.

Share Property

Location

220 Harrison Street, Carpentersville, IL 60110

Status

Sold

Date Sold

July 21, 2025
Mary Hager-Swanson

Mary Hager-Swanson

TITLE

Managing Broker

Property Amenities

Interior
Laundry room Gas Dryer Hookup
Appliances Range, Microwave, Refrigerator, Washer, Dryer
Total Bedrooms: 3
Half Bathrooms: 1
Full Bathrooms: 1
Area & Lot
Living area 1,628 Sq.Ft.
MLS® ID 12383395
Year Built 1959
School District 300
High School Dundee-Crown High School
Type Residential
Status Sold
Exterior
Stories 2
Air conditioning Central Air
Heat type Natural Gas
Water Source Public
Garage Space 2.0
Parking Asphalt, On Site, Garage Owned, Detached, Garage
Roof Asphalt
Finance
Sales Price $295,000
Real Estate Tax $1,347 yearly

Carpentersville

Work With Us

We pride ourselves in providing personalized solutions that bring our clients closer to their dream properties and enhance their long-term wealth.