
Leave a Message

Thank you for your message. We will be in touch with you shortly.

3049 Marion Street
3049 Marion Street
3049 Marion Street
3049 Marion Street
3049 Marion Street
3049 Marion Street
3049 Marion Street
3049 Marion Street
3049 Marion Street
3049 Marion Street
3049 Marion Street
3049 Marion Street
3049 Marion Street
3049 Marion Street
3049 Marion Street
3049 Marion Street
3049 Marion Street
3049 Marion Street
3049 Marion Street
3049 Marion Street
3049 Marion Street
3049 Marion Street
3049 Marion Street
3049 Marion Street
3049 Marion Street
3049 Marion Street
3049 Marion Street
3049 Marion Street
3049 Marion Street
3049 Marion Street
3049 Marion Street
3049 Marion Street
3049 Marion Street
3049 Marion Street
3049 Marion Street
3049 Marion Street
3049 Marion Street
3049 Marion Street
3049 Marion Street
3049 Marion Street
3049 Marion Street
3049 Marion Street
3049 Marion Street
3049 Marion Street
3049 Marion Street
3049 Marion Street
3049 Marion Street
3049 Marion Street
3049 Marion Street
3049 Marion Street
3049 Marion Street
3049 Marion Street
3049 Marion Street
3049 Marion Street
3049 Marion Street
3049 Marion Street
3049 Marion Street
3049 Marion Street
3049 Marion Street
3049 Marion Street
3049 Marion Street
3049 Marion Street
3049 Marion Street
3049 Marion Street
3049 Marion Street
VIEW PHOTOS
Bought with Mustafa Dada with Mustafa E Dada and Listed by Judy Umbdenstock with Swanson Real Estate 847-305-6596
$312,500

3049 Marion Street

3 Beds 3 Baths 1,814 Sq.Ft.

Description

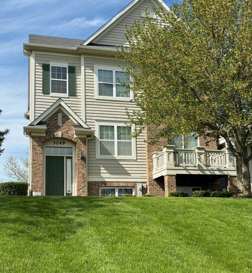
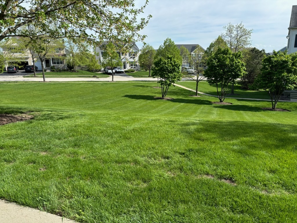
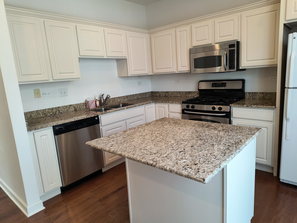
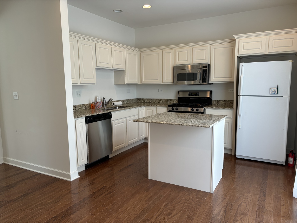
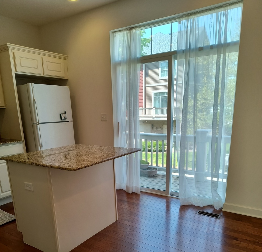
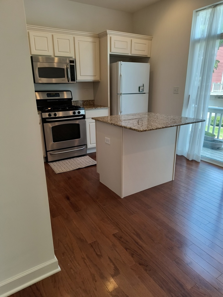
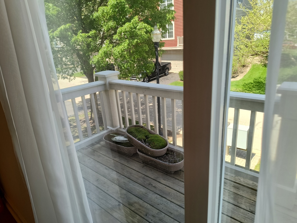
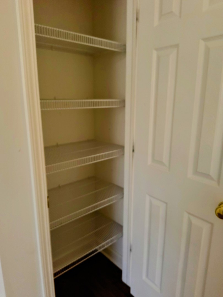
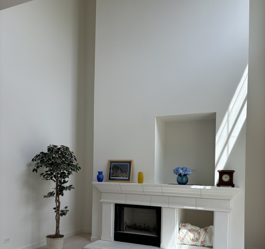
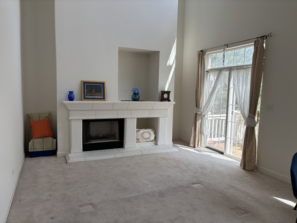
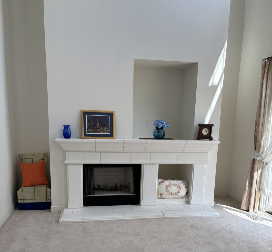
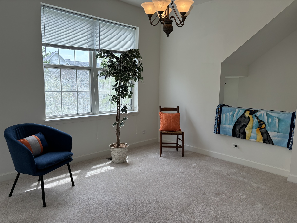
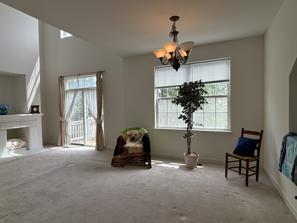
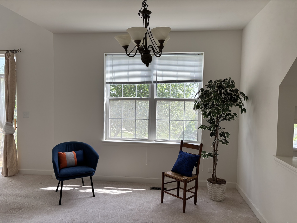
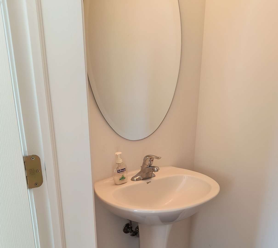
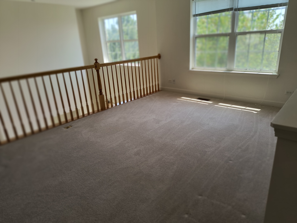
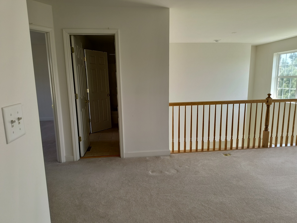
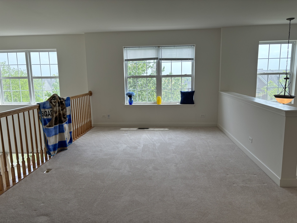
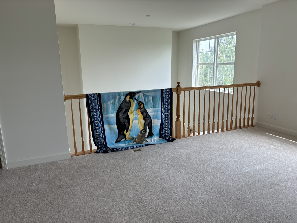
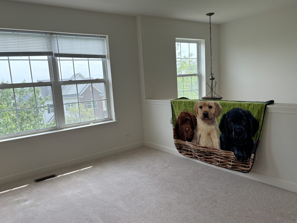
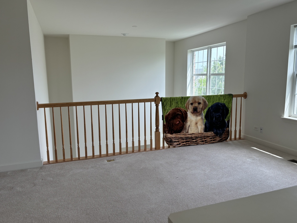
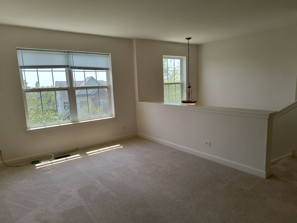
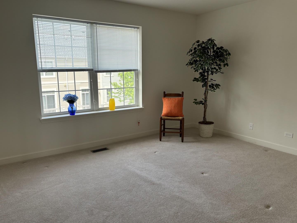
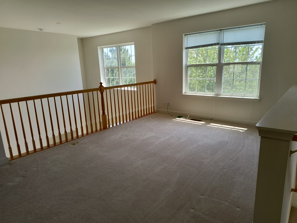
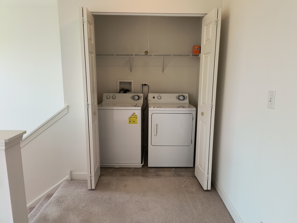
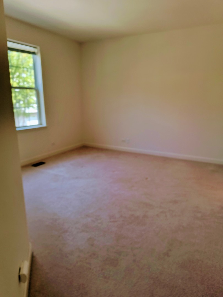
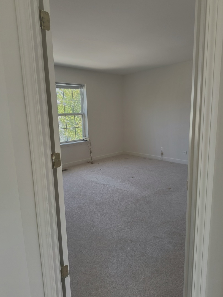
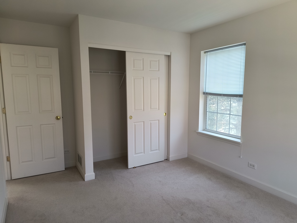
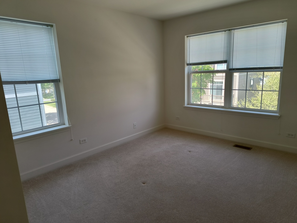
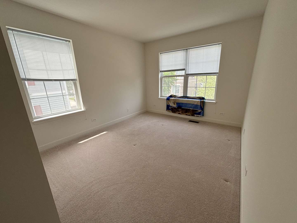
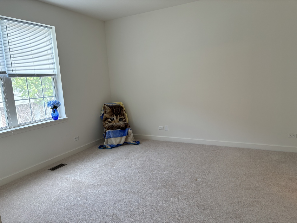
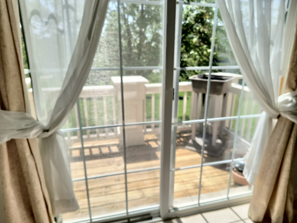
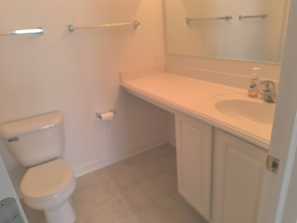
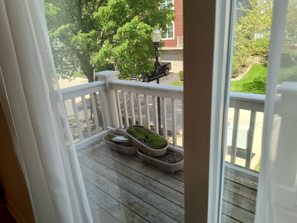
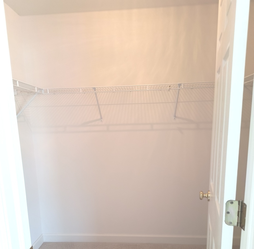
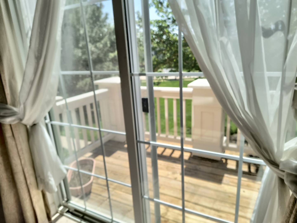
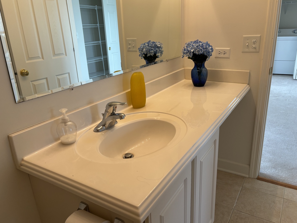
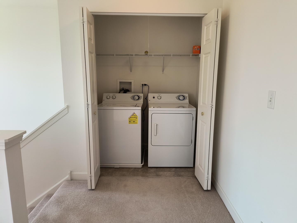
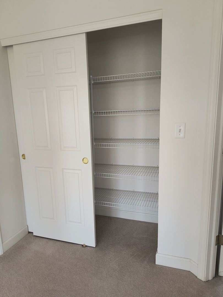
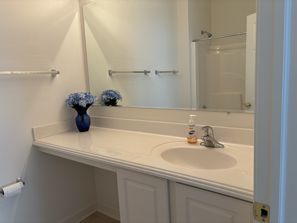
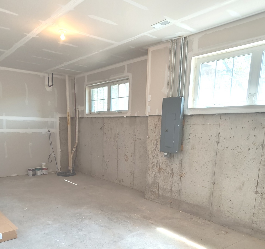
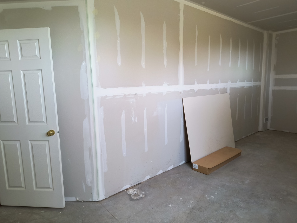
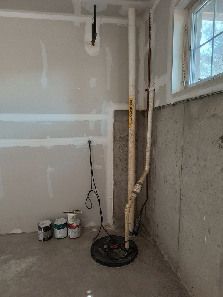
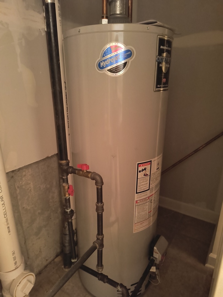
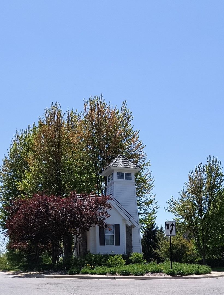
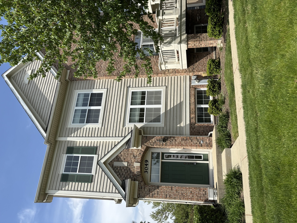
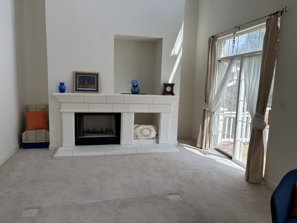
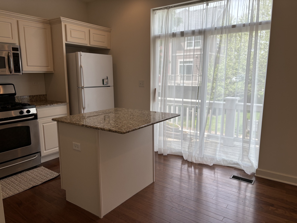
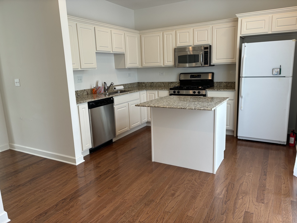
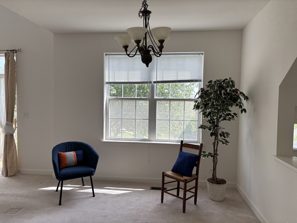
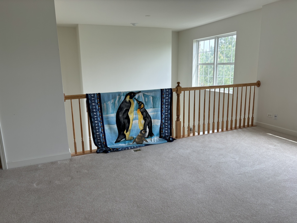
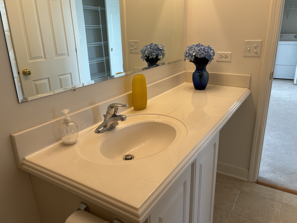
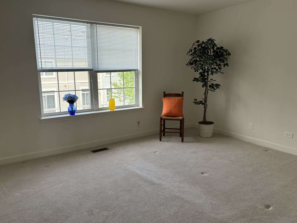
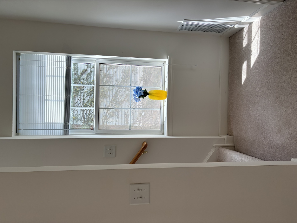
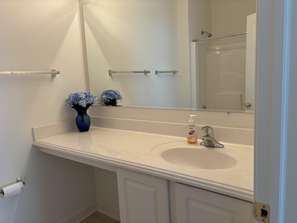
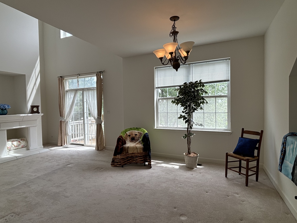
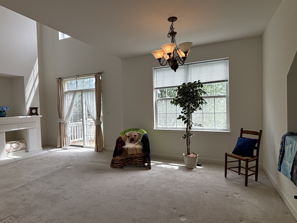
Stunning End Unit, with gorgeous front yard view! Home has 3 Bdrms. 1st Floor Master w Private Bath & Walk-in closet. 2nd floor Master with Jack & Jill Bath & Walk-in closet. Wonderful Loft overlooking Living Rm FPLC! Powder Rm on main level. Laundry (washer & Dryer included) is conveniently located in an upper level closet. Living Rm has Cathedral ceiling, fireplace, and SGDs to a walk out balcony. Upgraded Eat-in Kitchen has Granite Counter-tops, Nice Island, Cabinets with pull out shelves + table space. All Appliances included: Oven/range, microwave, refrigerator, dishwasher and garbage disposal. Walk-out balcony for your morning coffee! Separate Large Dining Room. Lots of storage plus unfinished basement. Attached 2 car garage with automatic door opener. Front yard flows and offers lots of fun possibilities for the family, along with tranquility and no traffic. Large park and playground about 2 blocks away. Popular School District 301.

Share Property

Location

3049 Marion Street, Elgin, IL 60124

Status

Sold

Date Sold

August 21, 2025
Judy Umbdenstock

Judy Umbdenstock

TITLE

Broker Associate | American Veteran

Property Amenities

Interior
Laundry room In Unit, Laundry Closet
Appliances Range, Microwave, Dishwasher, Refrigerator, Washer, Dryer, Disposal
Flooring Hardwood, Wood, Carpet
Total Bedrooms: 3
Half Bathrooms: 1
Full Bathrooms: 2
Other Interior Features Cathedral Ceiling(s), 1st Floor Bedroom, 1st Floor Full Bath, Storage, Walk-In Closet(s), Granite Counters, Separate Dining Room, Pantry
Area & Lot
Living area 1,814 Sq.Ft.
MLS® ID 12426984
Year Built 2006
School District 301
Type Townhouse
Status Sold
Exterior
Stories 2
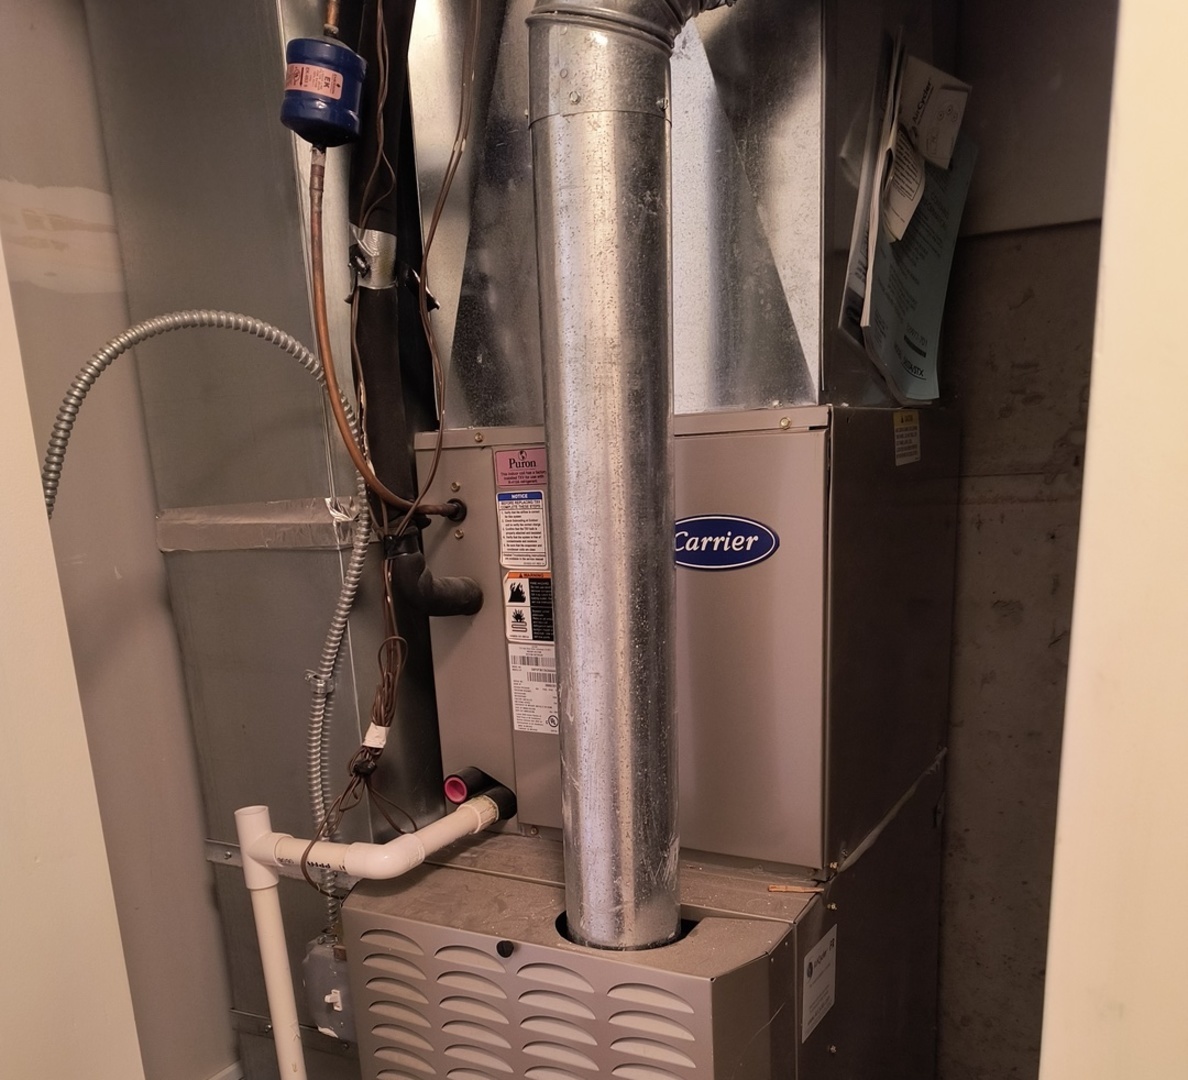
Air conditioning Central Air
Heat type Natural Gas
Water Source Public
Garage Space 2.0
Sewer Public Sewer
Other Exterior Features Balcony
Parking Asphalt, Garage Door Opener, On Site, Garage Owned, Attached, Garage
Lot Features Landscaped
Finance
Sales Price $312,500
HOA Fees $407 monthly
Real Estate Tax $6,618 yearly

Work With Us

We pride ourselves in providing personalized solutions that bring our clients closer to their dream properties and enhance their long-term wealth.