Leave a Message

Thank you for your message. We will be in touch with you shortly.

35W558 SUNNYSIDE Avenue
VIEW PHOTOS
Bought with Gretchen Weber with Baird & Warner Fox Valley - Geneva and Listed by Judy Umbdenstock with Swanson Real Estate 847-305-6596
$340,000

35W558 SUNNYSIDE Avenue

3 Beds 3 Baths 1,220 Sq.Ft.

Description

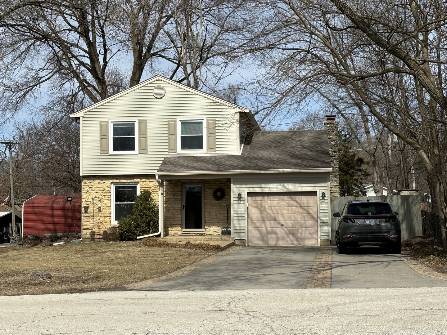
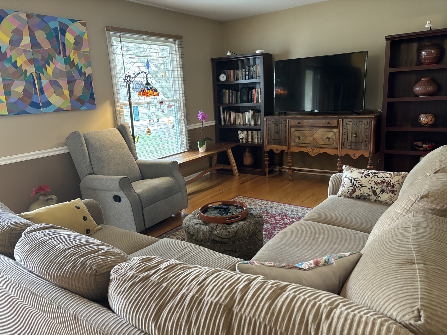
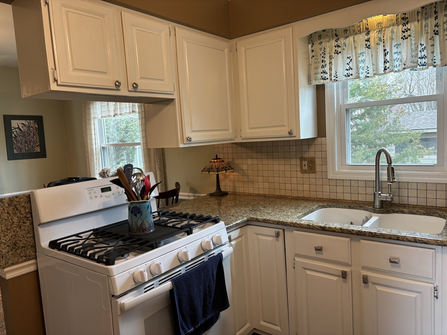
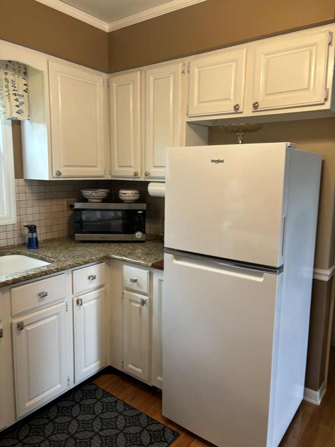
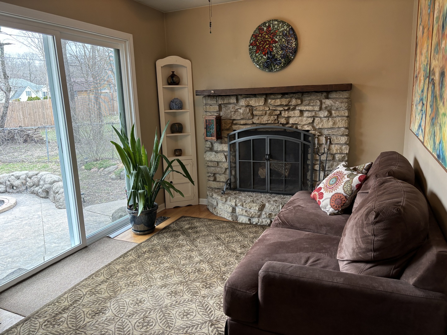
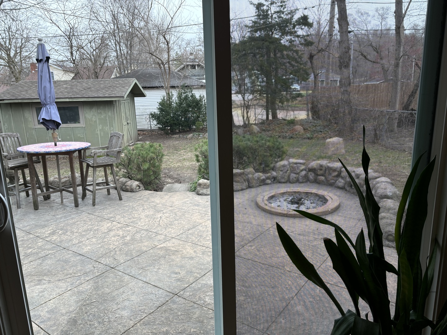
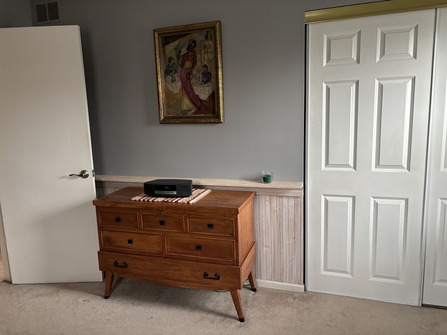
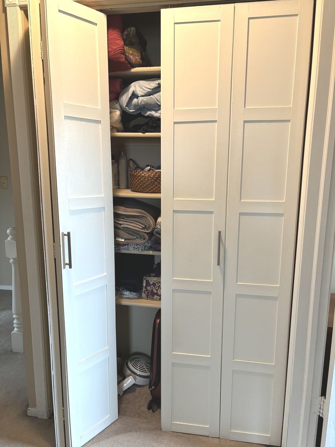
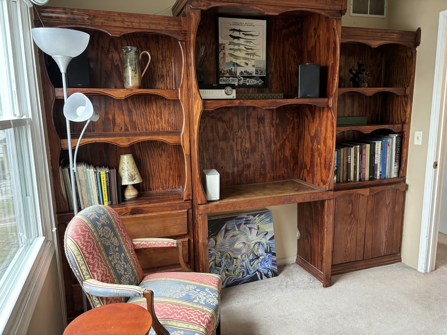
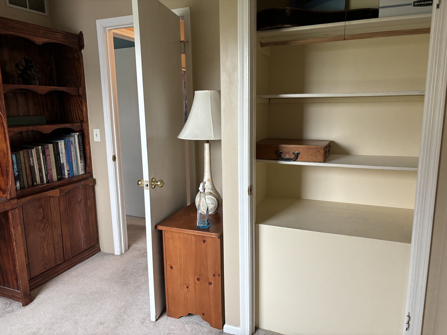
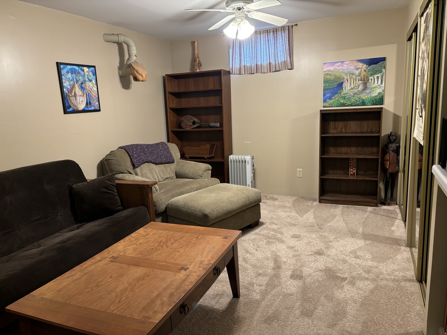
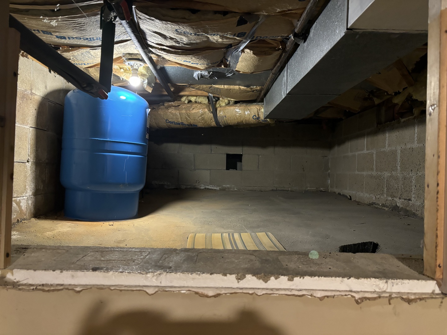
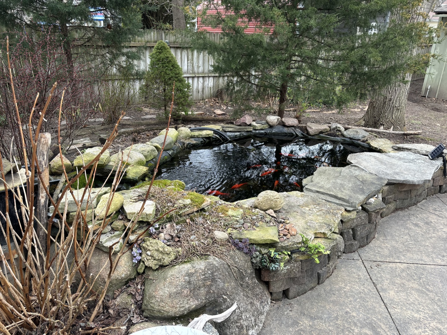
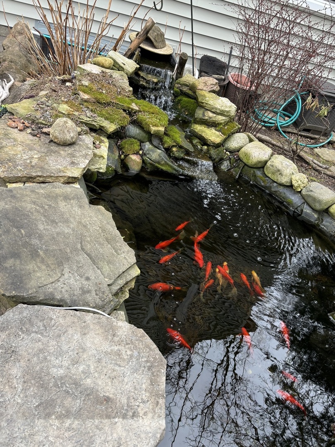
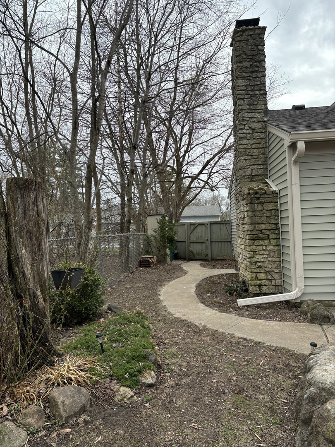
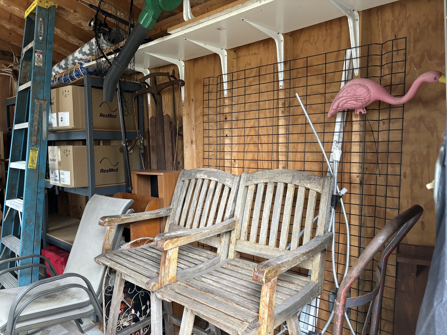
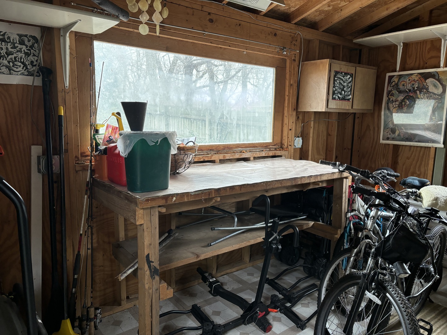
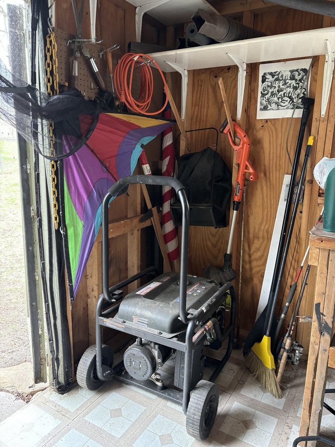
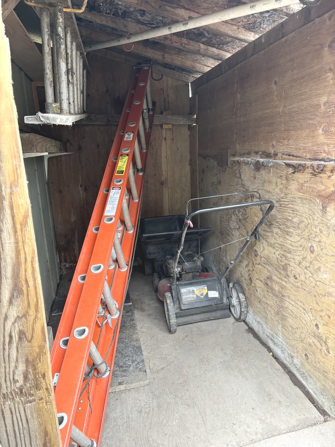
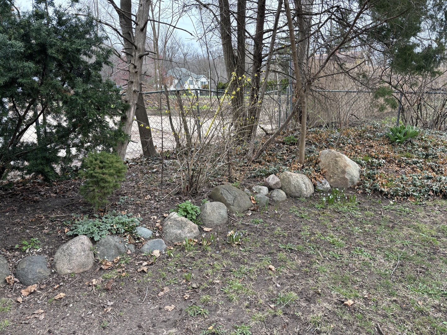
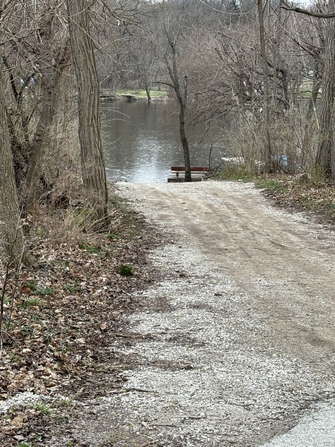
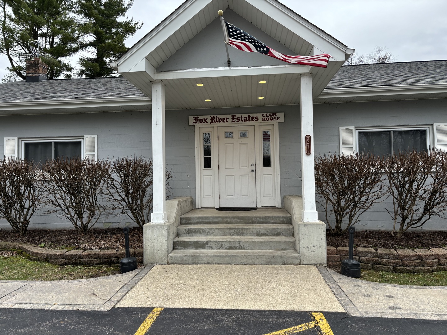
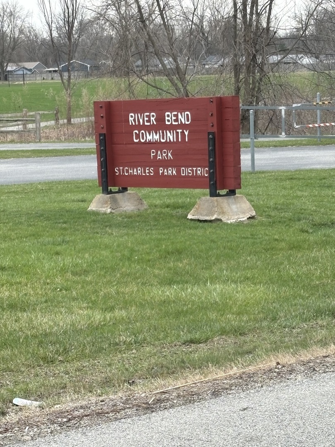
IMPRESSIVE! WELL MAINTAINED! LOTS OF UPDATES! CHARMING 2-STY NESTLED ON A BEAUTIFULLY L'SCAPED, WOODED LOT ONLY 1 BLOCK FROM THE FOX RIVER. GREAT CURB APPEAL! WATERFALL INTO GOLD FISH POND, ALONG W SPECTACULAR FIRE PIT! STAMPED CONC PATIO, D'WAY & WALKWAYS. INT BOASTS UPDATED KITCHEN W ISLAND, HW FLRS, AN INVITING WD-BURNING FP, SLIDING GLASS DOORS TO WONDERFUL BACKYARD, ALONG W A FIN LL W FULL BATH, AND LOTS OF STORAGE. NEWER AC, ROOF & SIDING. TRULY READY TO MOVE IN AND ENJOY! MAN CAVE/WORKSHOP BACKYARD SHED, PLUS MOWER / SNOW BLOWER STORAGE. ENJOY RIVER DOCK ACCESS, CLUBHOUSE, PARK & FOREST PRESERVE!! SELLERS HAVE TRULY ENJOYED THIS COMMUNITY & IT'S MANY ACTIVITIES- YOU CAN TOO!

Share Property

Location

35W558 SUNNYSIDE Avenue, St Charles, IL 60174

Status

Sold

Date Sold

May 20, 2025
Judy Umbdenstock

Judy Umbdenstock

TITLE

Broker Associate | American Veteran

Property Amenities

Interior
Laundry room In Unit
Fireplace Wood Burning
Appliances Range, Refrigerator, Washer, Dryer
Flooring Hardwood, Carpet, Wood
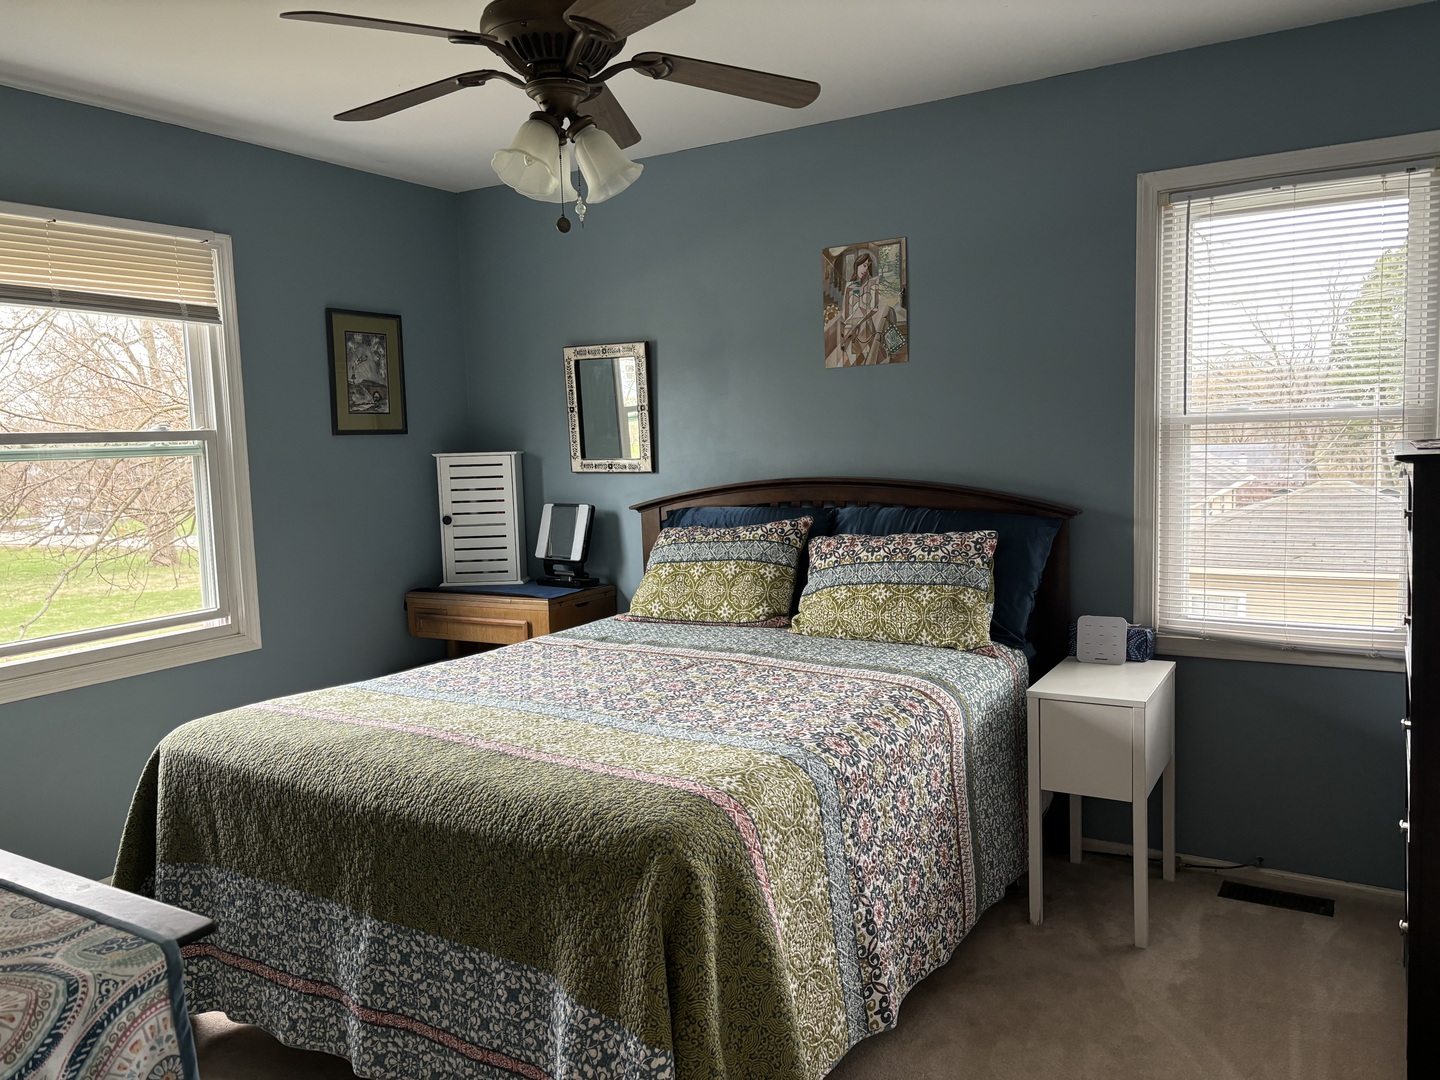
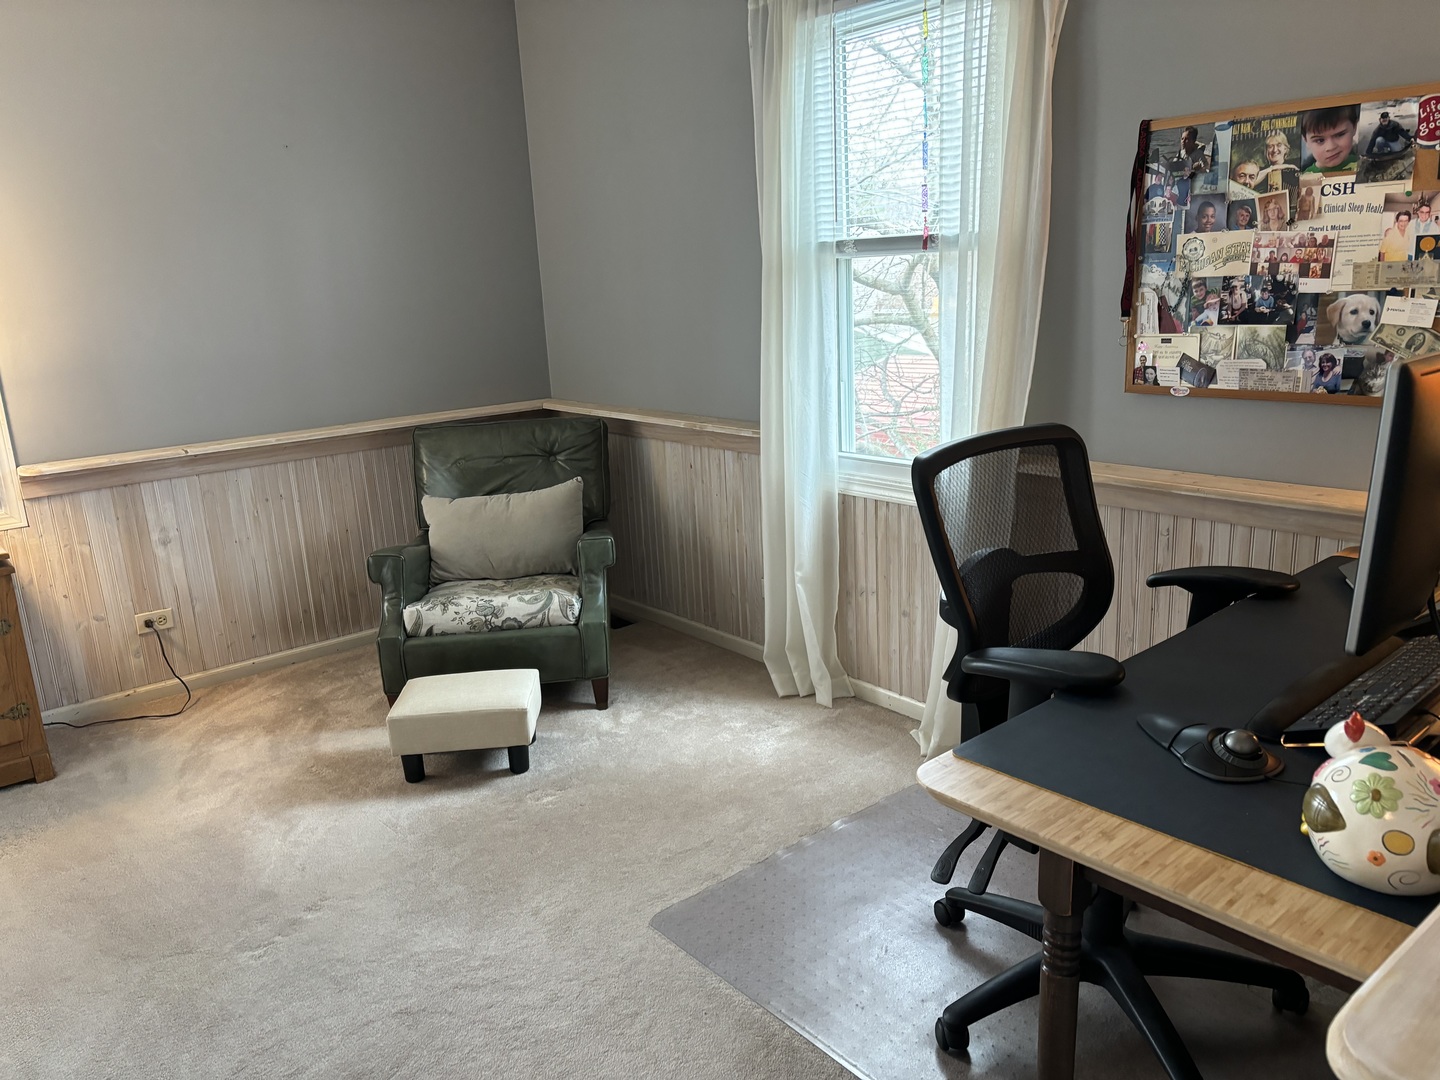
Total Bedrooms: 3
Half Bathrooms: 1
Full Bathrooms: 2
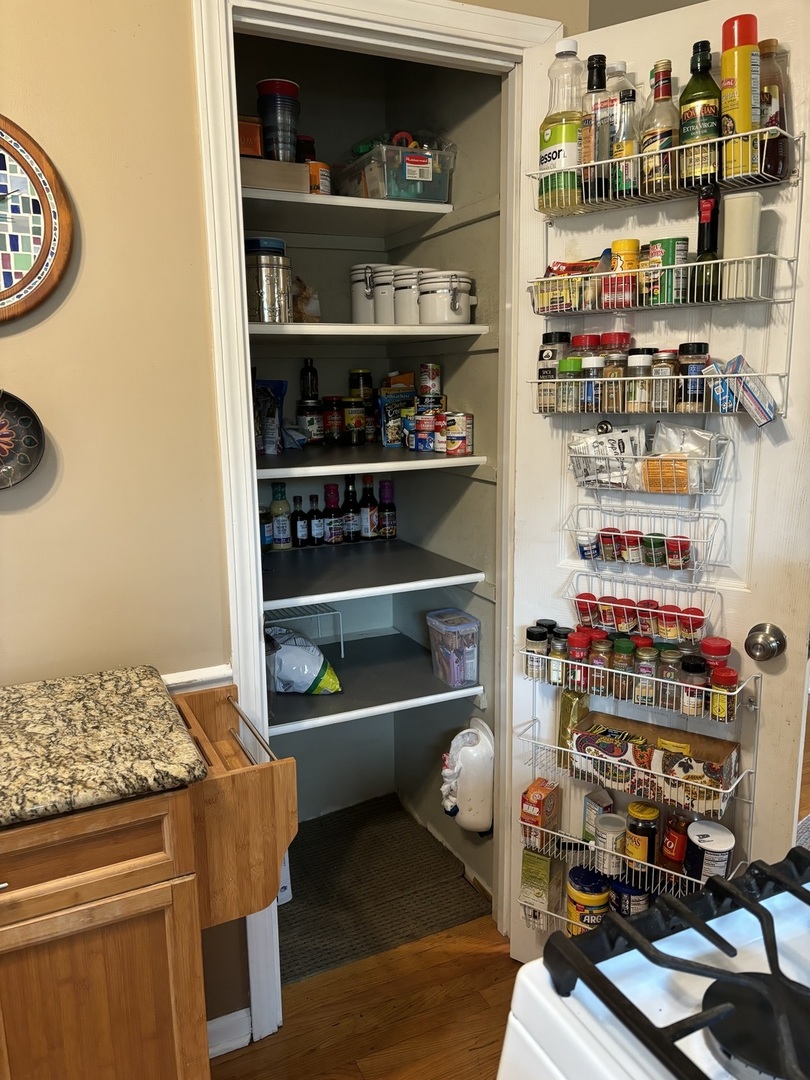
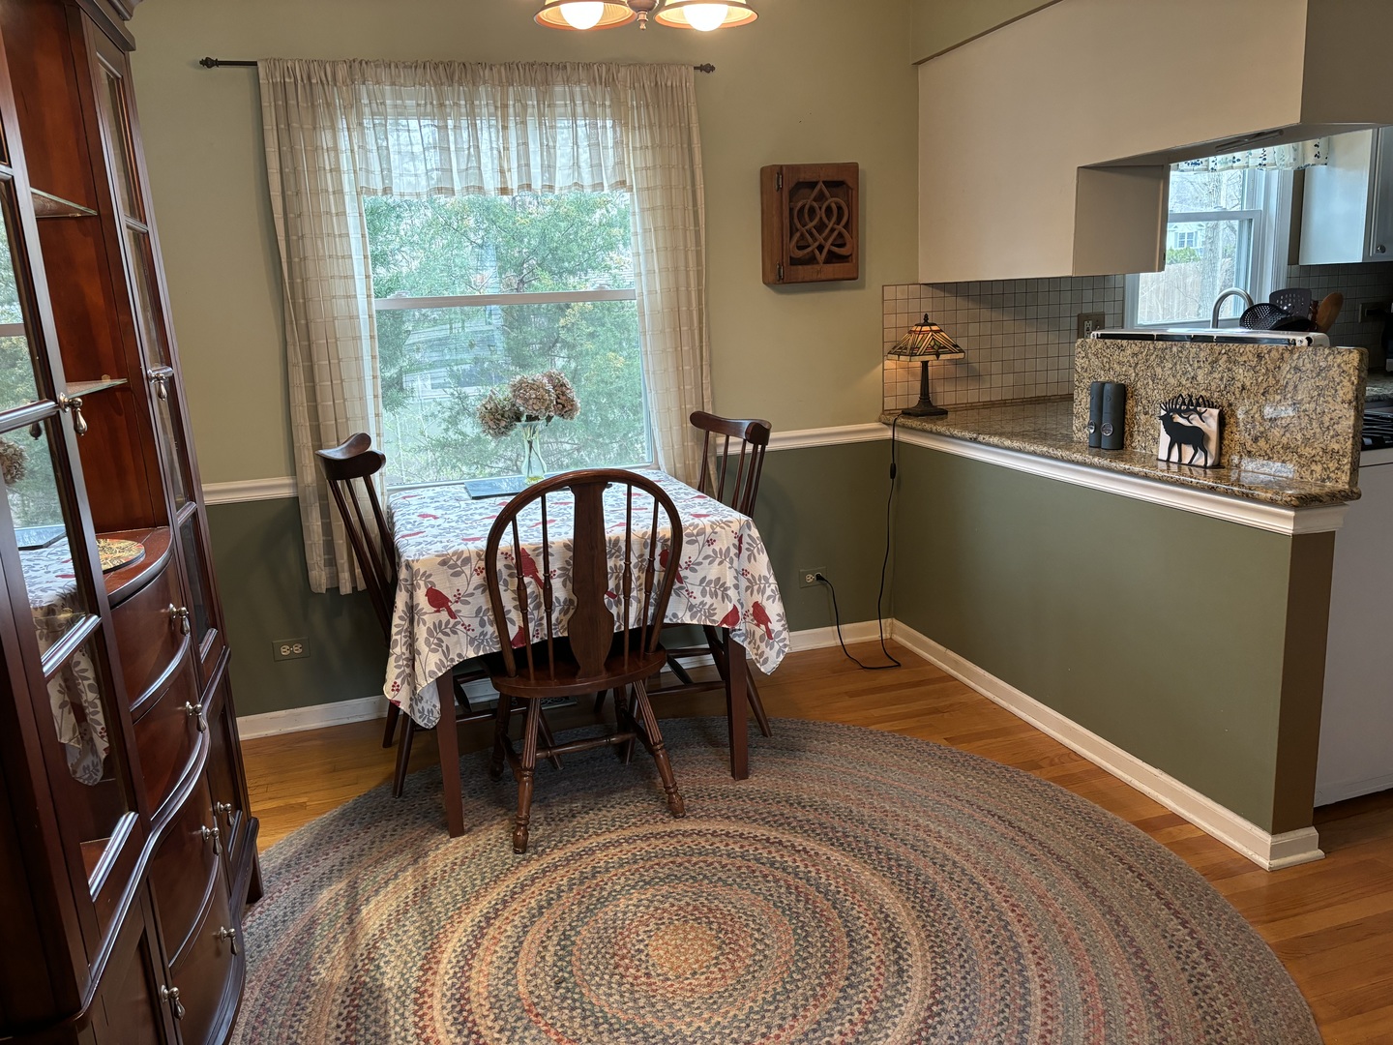
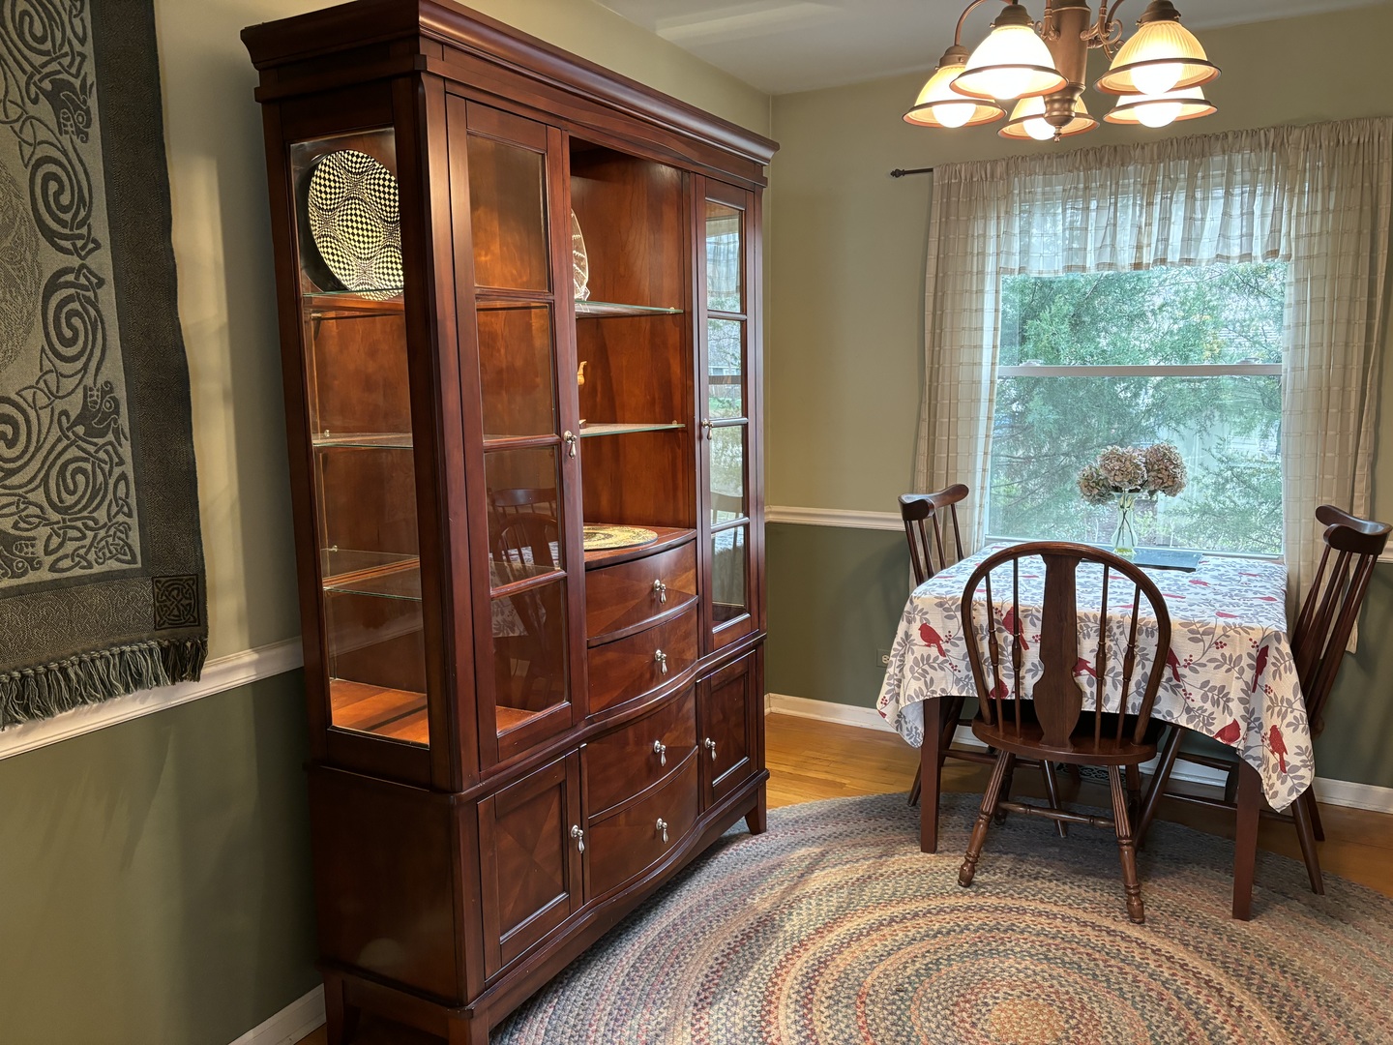
Other Interior Features Built-in Features, Bookcases, Dining Combo, Pantry
Area & Lot
Living area 1,220 Sq.Ft.
MLS® ID 12330163
Year Built 1979
School District 303
Architecture Styles Cape Cod
Type Residential
Status Sold
Exterior
Air conditioning Central Air
Heat type Natural Gas, Forced Air
Water Source Well
Garage Space 1.5
Sewer Septic Tank
Other Exterior Features Fire Pit
Parking Concrete, Side Driveway, Garage Door Opener, On Site, Attached, Garage
Lot Features Landscaped, Wooded
Roof Asphalt
Finance
Sales Price $340,000
HOA Fees $40 yearly
Real Estate Tax $4,820 yearly

Work With Us

We pride ourselves in providing personalized solutions that bring our clients closer to their dream properties and enhance their long-term wealth.